Magazine
Hidden kitchens without appliances: keys to a discreet trend
The design that hides appliances is gaining ground because of its visual order, spaciousness, and solutions designed for small homes.

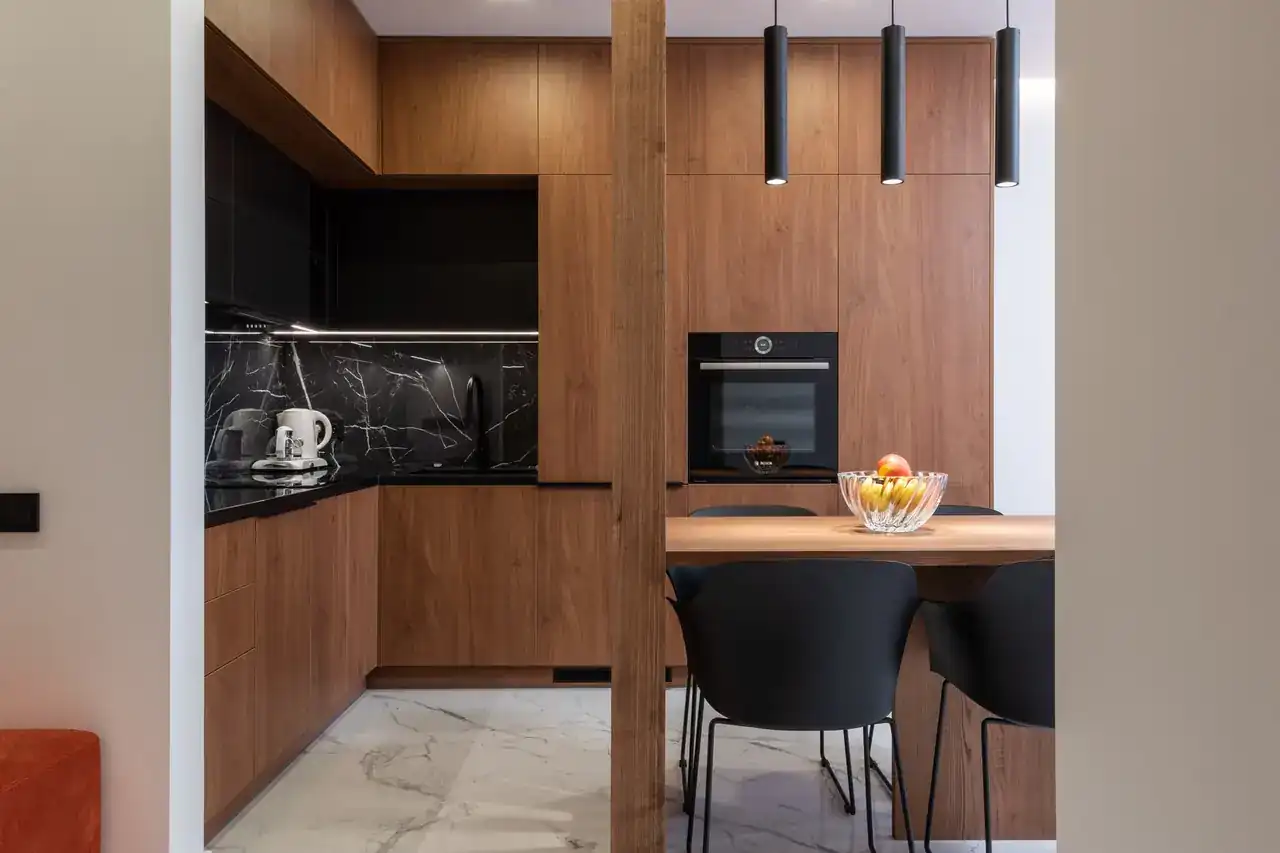
The kitchen stopped being displayed as a domestic workshop and began to behave like a piece of architecture. In the most carefully executed renovations, appliances disappear at first glance, the fronts align with the walls, and the room is reduced to a serene, almost silent surface. The trend is not about hiding for the sake of hiding, but about turning the kitchen into a cleaner, more flexible, and visually continuous space.
If you have a problem with your dishwasher, you can use our free error code finder. From there, you can easily and effectively find out and fix all errors.
A kitchen that fades away to gain space and calm
The rise of hidden kitchens responds to a clear change in the way we live in our homes. In living-room-open homes, in small apartments, or in spaces where visual order matters as much as comfort, the kitchen stops being an independent room and becomes just another part of the whole. What used to be shown without filters is now designed to go unnoticed, as if it were behind the curtain while everyday life continues on stage.
That discretion has a practical reason. A clear countertop, free of toasters, coffee machines, and cables, lets the room breathe. The eye moves without interruption, and the space feels wider, brighter, and less cluttered. This is no small illusion: in compact interiors, every continuous line helps the eye read the proportions better and makes the whole feel more welcoming.
The key is that hiding does not mean giving up. Invisible or camouflaged kitchens are still fully functional, but they organize their machinery behind panels, doors, or occasional-use modules. The result is reminiscent of a sober piece of furniture, a clean wall, or even a tall cupboard, although in reality it encloses an oven, sink, pantry, power outlets, and a work area.
How the invisible effect is achieved without losing functionality
The architecture of these kitchens relies on a simple idea: integrate each element with precision so the whole does not break apart. That is why panels with the same finish as the fronts, handleless doors, sliding systems, and ceiling-height columns are used. When everything shares the same color, texture, and rhythm, the kitchen no longer reads as a sum of parts and is perceived as a single volume.
Built-in appliances make a huge difference. Oven, dishwasher, refrigerator, and even extractor hoods can remain aligned behind uniform surfaces. In the most ambitious solutions, coffee, breakfast, or light-prep areas are hidden behind folding or sliding doors that open only when needed. In this way, the home maintains its aesthetic even in use, without the feeling of exposed machinery that so often invades conventional kitchens.
The less visible details also matter. Outlets can be hidden inside drawers, small appliances can be stored in retractable compartments, and islands can conceal interior storage. The difference between a simply tidy kitchen and a truly hidden one lies in that meticulous planning, almost like precision joinery, where every centimeter serves a specific purpose.
Minimalism that actually works in real life
Refined aesthetics often first attract people for their appearance, but they endure because they solve everyday problems. A cluttered kitchen ages quickly: objects on the counter, jars of different shapes, visible cables, and a constant mix of functions. By contrast, well-thought-out minimalism reduces visual noise and makes it easier to clean, organize, and reuse each surface without feeling like the room is overflowing.
That minimalism is not about emptying everything out, but about deciding what deserves to be seen and what should be hidden. Everyday objects remain close at hand, but outside the main field of view. The kitchen thus keeps its working rhythm without offering a saturated image. It is a subtle but decisive difference: this is not an empty house, but a better-managed one.
In this context, the choice of materials also matters. Smooth fronts, light wood, matte lacquers, and subtly veined stone reinforce the sense of continuity. Even when stronger contrasts appear, such as deep blacks or earth tones, the overall reading is still that of a contained volume. Material coherence is what keeps the whole from falling apart.
Why it succeeds in small apartments and open kitchens
The trend works especially well in homes where the kitchen shares the spotlight with the dining room or living room. In those cases, the issue is no longer just cooking, but living with what is visible while cooking. A coffee machine running in the middle of the room may seem like a minor detail, but in practice it changes the atmosphere of the space. That is why hidden kitchens have become a logical answer for integrated interiors.
In small apartments, the value of this solution is even more evident. Every volume that disappears behind a panel creates a greater sense of spaciousness, and every clean line reduces the feeling of being crowded. The kitchen becomes a flexible part of the home: in use, it is a work area; closed, it becomes just another wall, a discreet front, or a piece of furniture with a neutral backdrop.
Versatility also works in its favor. Some homes need the kitchen to be present only at certain times of day, while in others the priority is to entertain, work, or rest without the culinary activity dominating the scene. In all these cases, partial or total concealment allows the space to change register naturally, like a room with a double life.
Materials, systems, and solutions that support the trend
Hardware technology has been decisive in making these kitchens work smoothly. Folding doors, sliding fronts, hinged systems, and soft-opening guides make it possible to close or reveal the work area effortlessly. Where there was once a conventional cabinet, there can now be full access to an auxiliary countertop, a lit shelf, or a well-resolved technical pantry.
Storage columns are one of the most effective resources. They rise to the ceiling and make use of the height that is so often wasted in kitchens. Inside, they can hide the fridge, oven, microwave, pantry, coffee maker, and small accessories, all with an internal order that prevents clutter. When they are closed, the reading of the space changes completely: what seemed like a flat front conceals a complete kitchen.
Lighting also plays a role in the illusion. An indirect lighting system, discreet LED strips, and spotlights over work areas allow the kitchen to remain bright even when hidden. Light defines the hierarchy of the space: it marks where work happens and where the eye can rest, without needing to display technical elements in full view.
What should be measured before opting for a camouflaged kitchen
The beauty of these kitchens depends on very precise planning. It is not enough to choose beautiful doors or a handleless front; you have to think about how each module will open, where clear passage will remain, and which appliances are truly used every day. A hidden kitchen requires design discipline, because a poor layout can turn elegance into discomfort.
It is also worth remembering that some appliances need ventilation, opening clearance, and a correct installation. The invisible cannot go against the technical. That is why the most solid solutions are those that respect usage requirements, allow real accessibility, and maintain visual cleanliness without sacrificing ergonomics. The trick, in the end, is not to hide for the sake of hiding, but to hide well.
That balance is what separates a catalog idea from a livable home. A kitchen that looks immaculate in photographs can be uncomfortable if it forces you to open and close too many doors just to make breakfast. By contrast, when design grows out of routine, order becomes natural and the act of using it does not break the atmosphere. Discretion only works when it supports everyday life.
The aesthetic traits that define the new discreet kitchen
There are visual traits that appear again and again in this trend and make it instantly recognizable. Handleless fronts, continuous surfaces, matte finishes, and integrated columns draw a kitchen with a restrained presence. It does not seek to stand out as an isolated object, but to disappear in favor of the overall space. It is a language closer to custom cabinetry than to traditional equipment.
In many projects, color supports that intention. Neutral tones, off-whites, soft grays, light wood, and mineral beiges bring a sense of calm. But darker, almost monolithic solutions also work, turning the kitchen into an elegant and sober block. The palette does not act alone; what matters is that all the elements speak the same language.
At its core, this trend reflects a very contemporary aspiration: living surrounded by useful things, but not necessarily visible ones. The home is no longer understood only as a place to accumulate functions, but as a space that can choose its own image. In that selection, the hidden kitchen has found an increasingly solid place, because it offers an unusual blend of technique, calm, and domestic precision.
When the kitchen stops occupying the visual center of the home
The transformation is deeper than it seems at first glance. By taking attention away from appliances, the kitchen stops competing with the rest of the house and begins to be part of a more cohesive interior landscape. Order no longer depends only on habit, but on an architecture that helps maintain it. And that quietly changes the everyday experience, almost without notice.
That is why hidden kitchens are not a passing fad but a response to a more flexible way of living. They work in small spaces, in open-plan homes, and in houses where image matters as much as use. Their strength lies in something quite simple: they make the practical not interrupt the beautiful, and the beautiful not get in the way of the practical. In an era of multifunctional homes, that balance is worth far more than the surprise effect.
Este artículo contiene enlaces de afiliado: si compras a través de ellos, se genera una pequeña comisión sin coste adicional para ti. Más información.


F37 error on a Balay washing machine: meaning and safe solutions

F26 error on a Balay washing machine: meaning and fix

Balay ceramic hob F2 error: causes and safe solution
F2 error on a Balay washing machine: causes and safe solutions

Balay F2 Error With the Hob Off: Causes and Fixes

F18 error on a Balay washer-dryer: causes and fixes

F11 error on a Balay dryer: meaning and safe solutions

F01 error on a Balay washing machine: meaning and action

F0 error on a Balay cooktop: causes and solutions

Balay F0 error on hobs: causes and safe solutions

 Dishwasher6 days ago
Balay dishwasher E15 error: warranty coverage and solution
- Dishwasher6 days ago
Balay dishwasher E16 error: causes and safe solution
- Balay6 days ago
Balay washing machine E2 error: causes and safe solutions
- Dishwasher6 days ago
E17 error on a Balay dishwasher: causes and safe solution
- Dishwasher6 days ago
Balay dishwasher E19: causes and safe solution
- Balay6 days ago
E19 error in Balay dishwasher: causes and solution
- Appliance4 days ago
Smart appliances for a secure connected home
- Dishwasher7 days ago
E15 Error on Balay Dishwasher: Causes and Safe Solution
- Appliance4 days ago
Electrodomésticos con IA: funciones, límites y compra útil
- Appliance4 days ago
Efficient appliances to save water at home
- Balay5 days ago
E21 error on a Balay washing machine: causes and safe fixes
- Balay6 days ago
E18 error on the Balay TW 7412 washing machine: causes and fix


